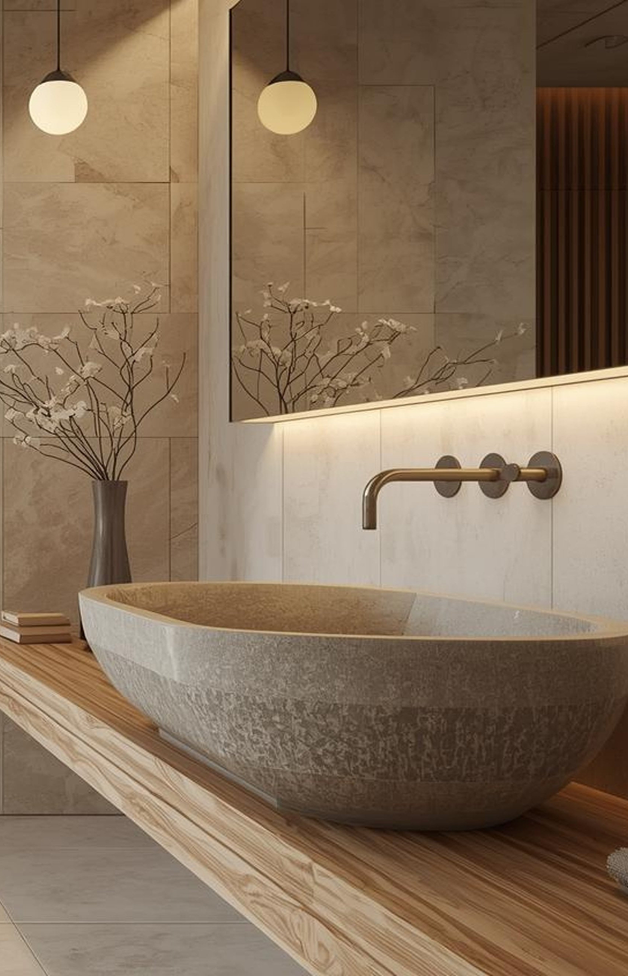
Allambi AvenueBy Haven Homes

Location
Gold Coast
Project Type
New Home
Details
bed 3 bathtub 2 directions_car 3 chair 2
Custom homes built without compromise

Custom residential builds that balance architectural design, practical living.

Lorem ipsum dolor sit amet, consectetuer adipiscing elit, sed diam nonummy nibh euismod tincidunt ut laoreet dolore magna aliquam erat volutpat. Ut wisi enim ad minim veniam, quis nostrud exerci tation ullamcorper suscipit lobortis nisl ut aliquip ex ea commodo consequat.

Duis autem vel eum iriure dolor in hendrerit in vulputate velit esse molestie consequat, vel illum dolore eu feugiat nulla facilisis at vero eros et accumsan et iusto odio.

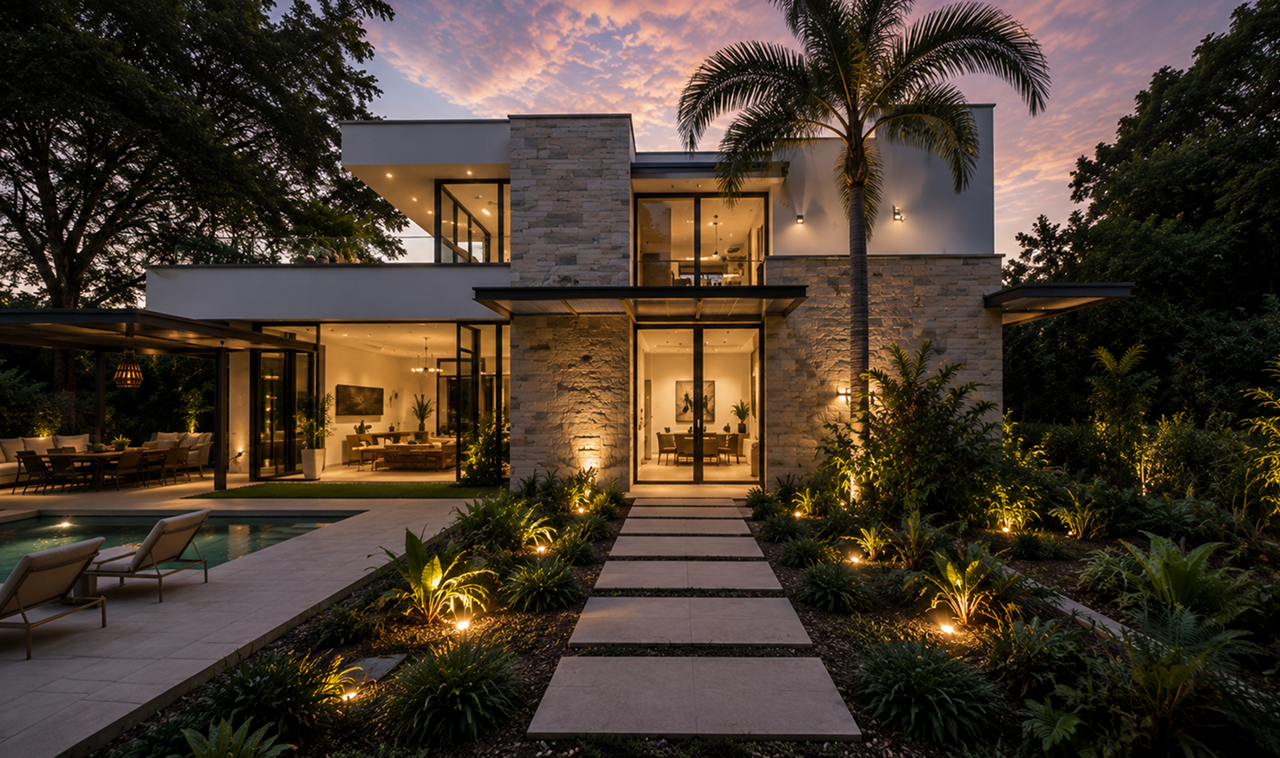
Allambi Avenue
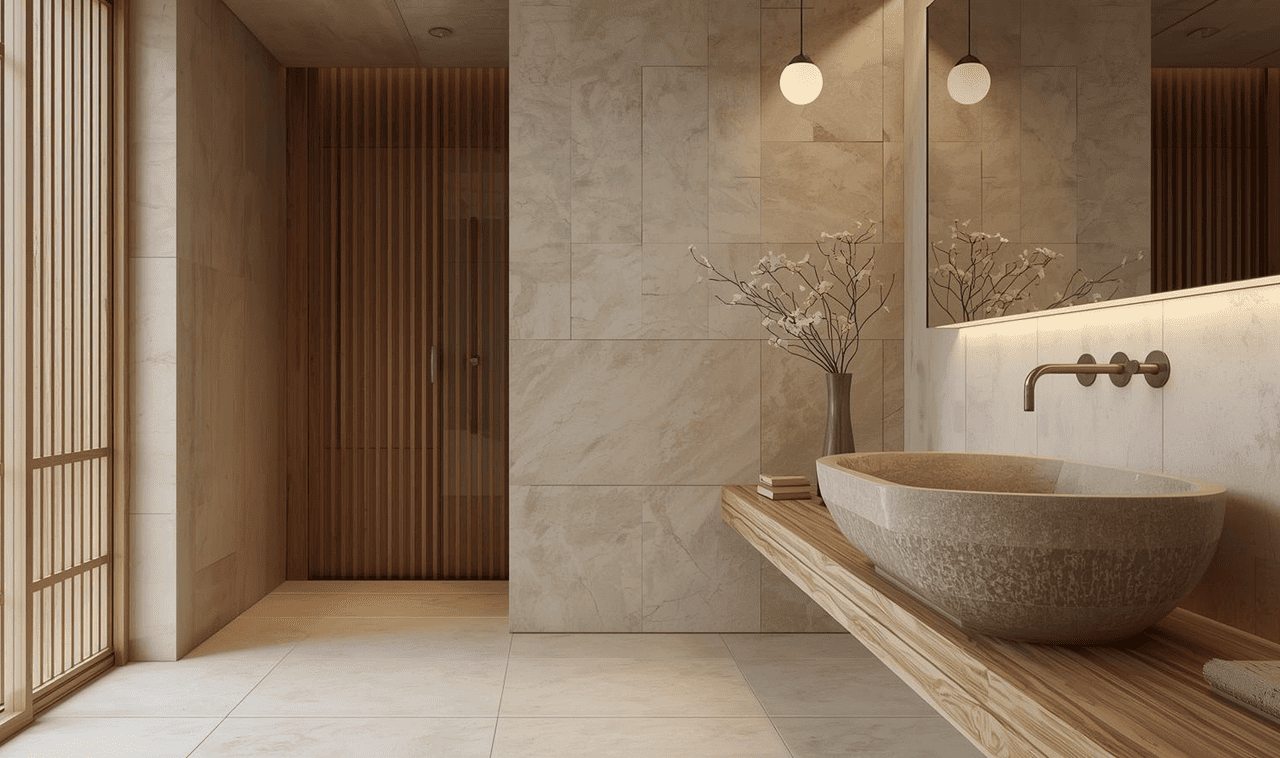
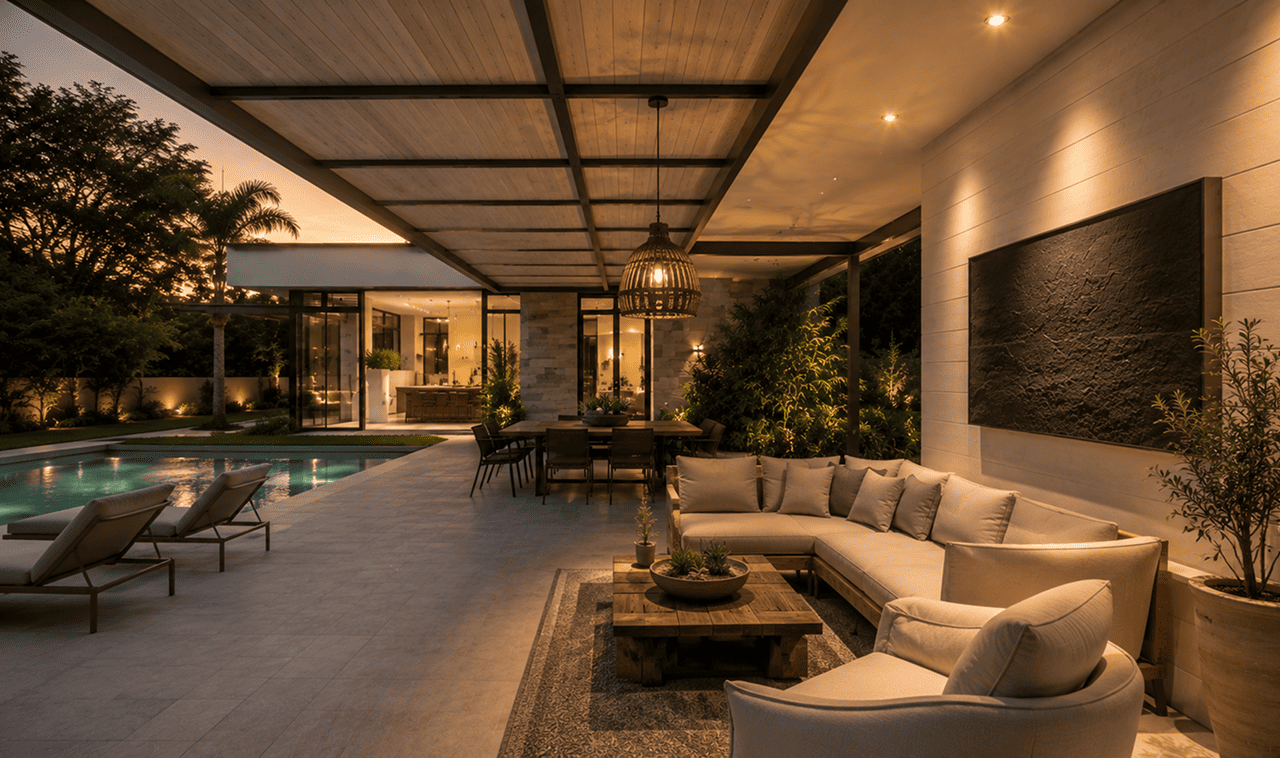
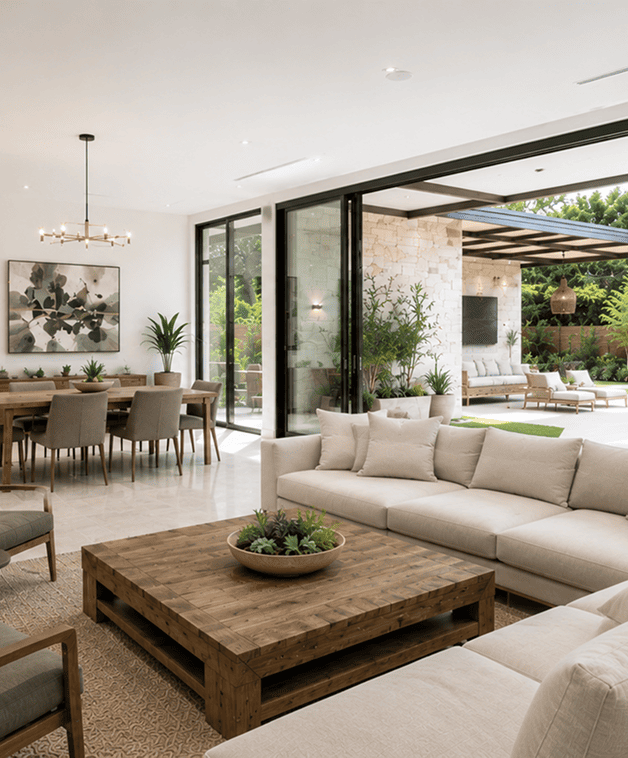
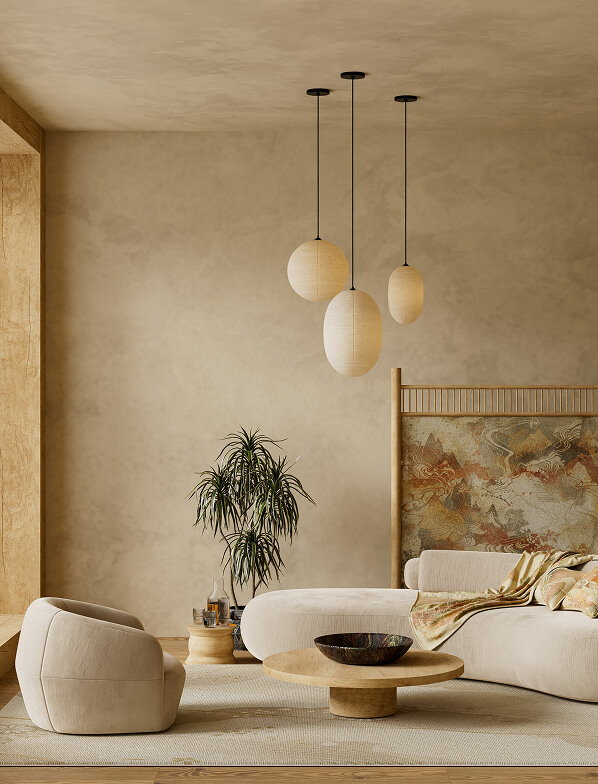
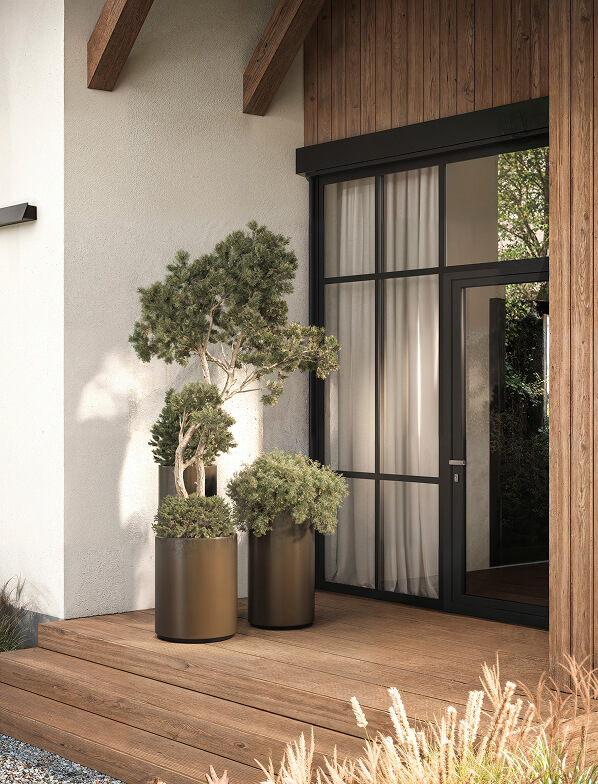
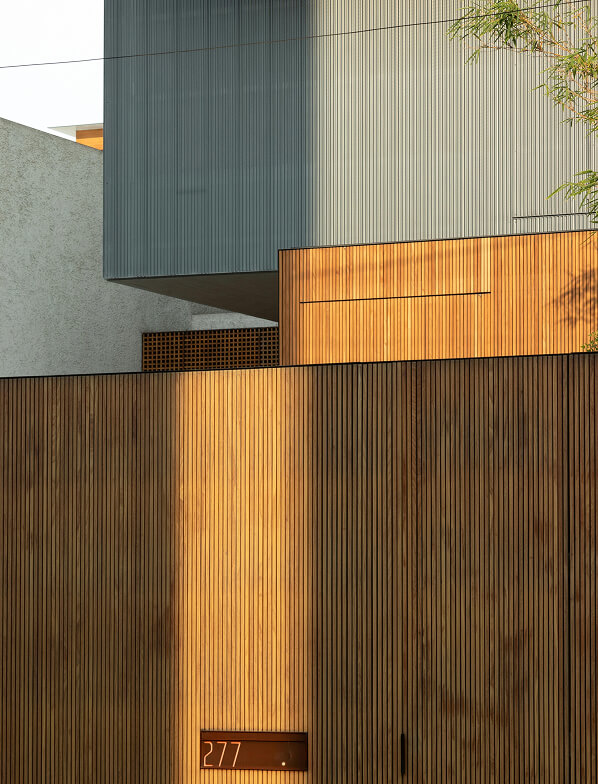
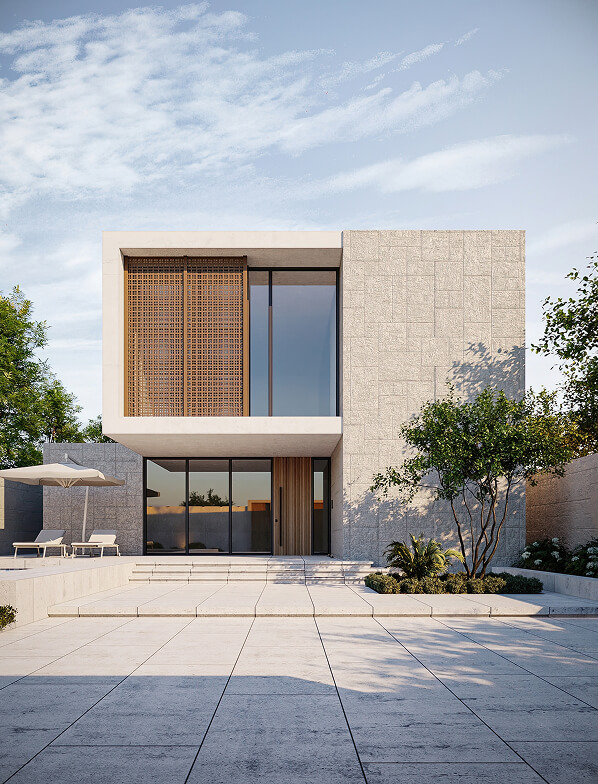
Allambi Avenue - Gallery 4-1
Allambi Avenue - Gallery 1-1

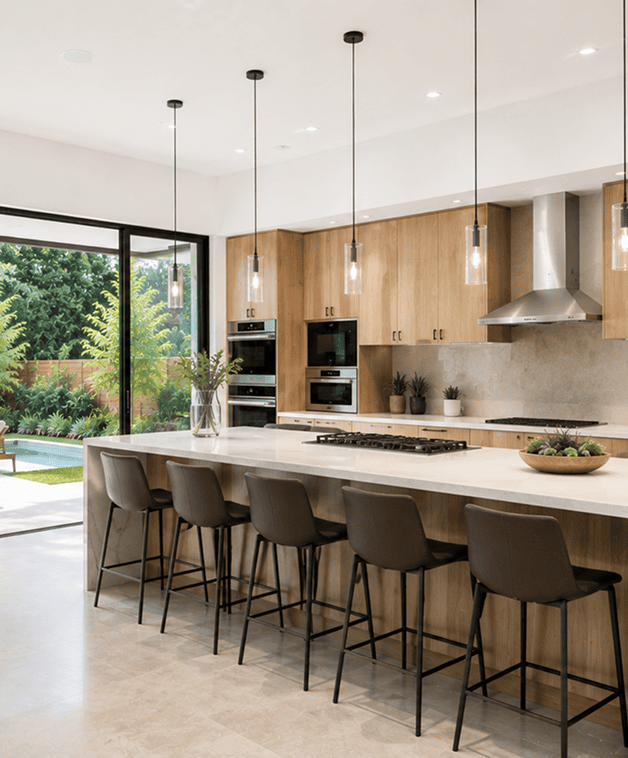
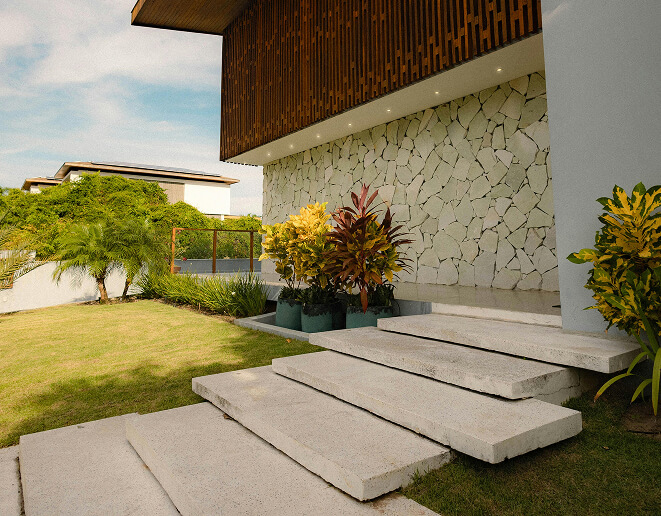
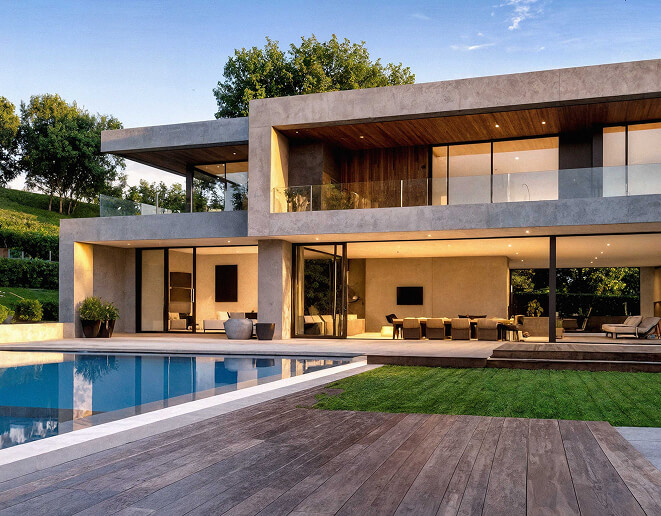
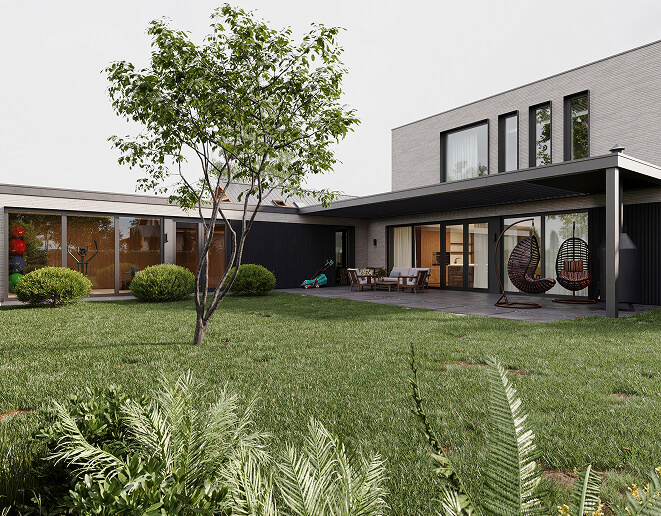
Custom residential build that balances architectural design and practical living, and long-term value delivered through a clear, structured process.

Lorem ipsum dolor sit amet, consectetuer adipiscing elit, sed diam nonummy nibh euismod tincidunt ut laoreet dolore magna aliquam erat volutpat. Ut wisi enim ad minim veniam, quis nostrud exerci tation ullamcorper suscipit lobortis nisl ut aliquip ex ea commodo consequat.

Lorem ipsum dolor sit amet, consectetuer adipiscing elit, sed diam nonummy nibh euismod tincidunt ut laoreet dolore magna aliquam erat volutpat. Ut wisi enim ad minim veniam, quis nostrud exerci tation ullamcorper suscipit lobortis nisl ut aliquip ex ea sed diam nonummy nibh euismod tincidunt ut laoreet dolore magna aliquam erat volutpat. Ut wisi enim ad minim veniam, quis nostrud exerci tation ullamcorper suscipit lobortis nisl ut aliquip.

Project Details

Completion 2026
Completion 2026
Completion 2026
Completion 2026

Allambi Avenue - Key Features

Accessibility

Designed with a future lift provision for seamless access between the ground and first floor.

Accessibility

Designed with a future lift provision for seamless access between the ground and first floor.

Accessibility

Designed with a future lift provision for seamless access between the ground and first floor.

MORE INFORMATION

Allambi Avenue - Floor Plan

Bedrooms
Master Bedroom 5.0m x 4.0m
Bedroom 1 3.0m x 3.0m
Bedroom 2 3.9m x 3.0m
Living Areas
Kitchen 5.0m x 4.0m
Meals 3.0m x 3.0m
Living 5.0m x 4.4m
Media 5.0m x 4.0m
Study 1.8m x 1.0m
Outdoor
Alfresco 4.7m x 2.9m
Garage 5.8m x 5.8m
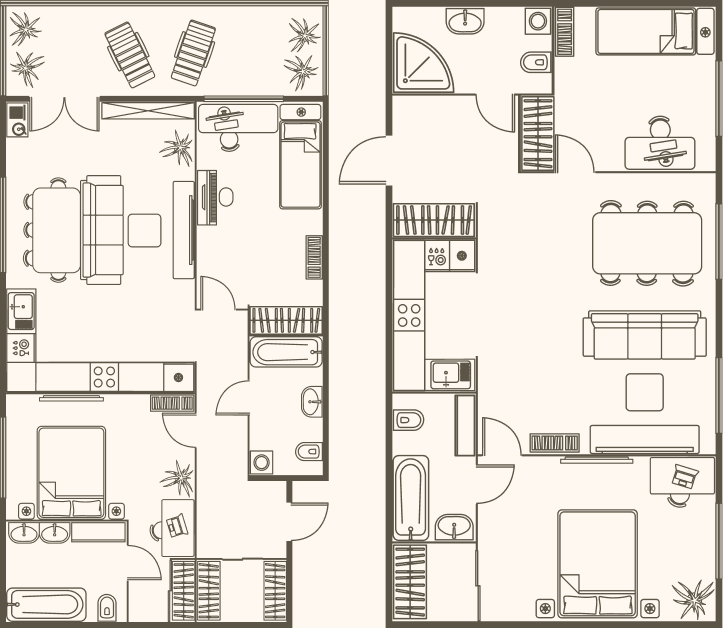
Floor plan

What our clients are saying

The entire experience was seamless. The level of detail and communication gave us complete confidence throughout the build.

James K

Gold Coast, QLD

The entire experience was seamless. The level of detail and communication gave us complete confidence throughout the build.

Sarah M

Brisbane, QLD

The entire experience was seamless. The level of detail and communication gave us complete confidence throughout the build.

David R

Sunshine Coast, QLD

The entire experience was seamless. The level of detail and communication gave us complete confidence throughout the build.

David R

Sunshine Coast, QLD

The entire experience was seamless. The level of detail and communication gave us complete confidence throughout the build.

David R

Sunshine Coast, QLD

Contact Us

Ready to start your build

The entire experience was seamless. The level of detail and communication gave us complete confidence throughout the build.

James K

Gold Coast, QLD

Tell us about your project and we'll be in touch within 24 hours.